

Plan garage and utility-room equipment together
Utility rooms and garages may contain several fixed appliances as well as ordinary sockets. Provide the intended equipment list, including laundry appliances, freezers, heating equipment or workshop tools. Describe how each space will be used and whether it will later become habitable accommodation. The scope should identify which circuits and routes are included, with any external or detached building work described separately.
Agree the boundary between storage and working space
A garage used only for storage has a different brief from one containing regular workshop activity, laundry appliances or a future office. Explain the intended use, not only the current room name. Mark equipment that will remain in place during the work and decide how access can be cleared. If a later conversion is possible, ask which provisions are sensible now and which design decisions should wait until that project is defined.
Your project preparation checklist
- Garage and utility equipment
- Future room-use changes
- Detached buildings included in scope
What should be included in the rewire?
Agree the rooms, circuits, socket quantities, lighting positions and fixed-appliance connections in writing. Identify the wiring that will remain and how it will be assessed. Tell us whether the house is occupied and which surfaces need to be retained. Plastering, decoration and floor reinstatement should be expressly included or arranged separately.
A survey and any existing electrical reports help establish whether full rewiring, partial replacement or smaller alterations are appropriate. The age of the house alone does not settle that decision. Read our guide to signs that wiring needs checking if you are unsure what to report.
Commercial property rewiring in Stanford-le-Hope
A Stanford-le-Hope workshop enquiry should include machine details, working hours and the layout of benches and storage. Distinguish an electrical supply for equipment from specialist machine installation or commissioning, which needs its own responsibility and scope.
Explore our commercial rewiring service or read Warehouse and workshop rewiring: the equipment brief.
Testing, documents and completion
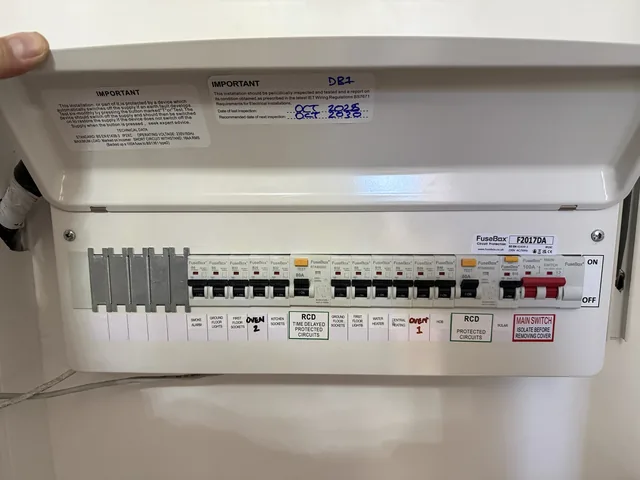
The agreed new installation work is inspected and tested, with appropriate installation certification and schedules. Building Regulations compliance documentation is also required where notification applies. Ask which records you will receive and keep them for future maintenance or alterations. An EICR assesses an existing installation; it is not a replacement for certification of a new rewire.
Request a quotation in Stanford-le-Hope
Send the postcode, property type, floor plans if available, intended work and access dates. Photographs of rooms and the closed consumer unit are useful starting points; please do not remove electrical covers. We will discuss the next assessment step and an agreed scope before booking.