

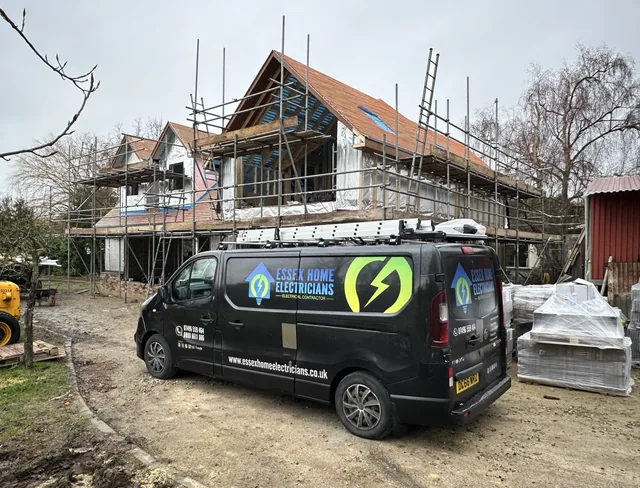
Rewiring as part of a whole-house refurbishment
With several trades on site, electrical decisions need to fit the overall programme. Share structural drawings, kitchen and bathroom plans and the proposed heating system before work starts. Agree when room layouts become final and who communicates later changes. Include inspection points before cables are covered and a realistic second-fix window after finishes are ready. A refurbishment schedule should allow time for testing and snagging before the property is occupied.
Use approval points to control changes
Decide who signs off socket and lighting positions and how amended drawings reach the electrician. If an appliance, wall or doorway changes after approval, ask for the electrical effect to be reviewed before the change is built. Keep a short written change log with the agreed price and programme implications. This is particularly useful where the owner, builder and designer are all making decisions at different stages.
Your project preparation checklist
- Coordinated refurbishment drawings
- Trade sequence
- Testing and handover window
What should be included in the rewire?
Agree the rooms, circuits, socket quantities, lighting positions and fixed-appliance connections in writing. Identify the wiring that will remain and how it will be assessed. Tell us whether the house is occupied and which surfaces need to be retained. Plastering, decoration and floor reinstatement should be expressly included or arranged separately.
A survey and any existing electrical reports help establish whether full rewiring, partial replacement or smaller alterations are appropriate. The age of the house alone does not settle that decision. Read our guide to signs that wiring needs checking if you are unsure what to report.
Commercial property rewiring in Upminster
For an Upminster office or retail refurbishment, bring the fit-out manager into the electrical planning discussion. Access, shutdown permissions and handover responsibilities need to be coordinated across contractors rather than left to separate diary bookings.
Explore our commercial rewiring service or read Phased commercial rewiring: planning shutdowns.
Testing, documents and completion
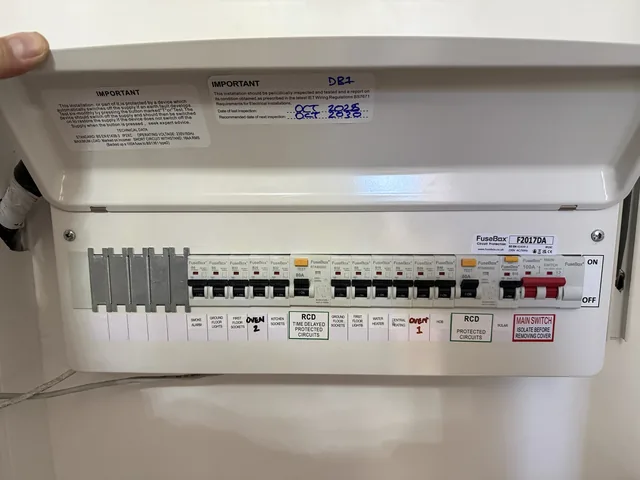
The agreed new installation work is inspected and tested, with appropriate installation certification and schedules. Building Regulations compliance documentation is also required where notification applies. Ask which records you will receive and keep them for future maintenance or alterations. An EICR assesses an existing installation; it is not a replacement for certification of a new rewire.
Request a quotation in Upminster
Send the postcode, property type, floor plans if available, intended work and access dates. Photographs of rooms and the closed consumer unit are useful starting points; please do not remove electrical covers. We will discuss the next assessment step and an agreed scope before booking.