


At a glance
- Counter, display and stockroom layout
- Lighting specification and control groups
- Equipment connection requirements
- Stock protection and security arrangements
- Landlord consent and proposed opening date
Begin with the customer and staff layout
Show the till, displays, stockroom, staff facilities and routes through the premises. Mark equipment that customers or staff will use, including screens, chargers and specialist displays. A counter can conceal access that looks convenient on an empty floor plan. Review socket, switch and connection positions with the shopfitter before joinery is manufactured.
Treat display lighting as a specification
Tell the team what needs illuminating and how displays may change. General lighting, task lighting at the counter and decorative fittings may need separate controls. Identify customer-supplied lights early so suitability and installation requirements can be checked. Include access for later maintenance: a fitting that cannot be reached without dismantling a display can become an avoidable operational problem.
List refrigeration and specialist equipment
Where the business uses refrigerated displays, catering equipment or other fixed appliances, provide the manufacturer’s requirements. Do not rely on a photograph of a plug or the previous occupier’s arrangement. Discuss equipment that needs continuity and identify any manufacturer or specialist responsible for connection and commissioning. The electrical quotation should make the boundary of that responsibility clear.
Decide what happens to stock during the work
Plan how stock, fixtures and customer areas will be protected or cleared. Include storage, deliveries, waste removal and security when the premises are open for access. If the shop will trade during part of the programme, establish how customers are separated from work and which facilities remain available. Electrical circuits do not necessarily follow the shop’s visual zones, so a survey is needed before agreeing phases.
Protect the opening date with realistic dependencies
A target reopening date depends on more than cable installation. It may also depend on the landlord’s consent, access, fit-out progress, equipment delivery, testing and specialist commissioning. Build these into one programme and identify who can approve changes. If the layout changes after first fix, agree the effect on time and price before proceeding.
Keep safety systems in the project brief
Record existing fire detection, emergency lighting, alarms and access-control equipment so responsibilities can be allocated. Do not assume rewiring general power automatically upgrades or commissions these systems. HSE guidance provides the wider workplace electrical-safety context; the specific requirements of the premises and its use need competent assessment.
Send a useful retail enquiry
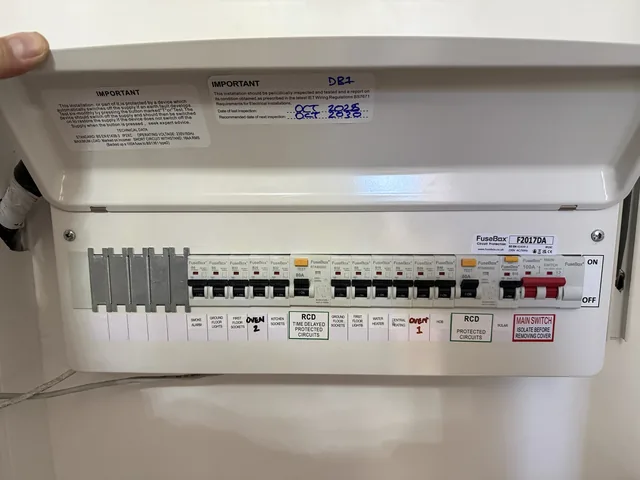
For shop rewiring in Essex, send the address, existing and proposed plans, equipment list and opening hours. Include landlord requirements and the dates of any planned closure. Photographs of the counter area, ceiling and existing distribution equipment are useful starting points. We can discuss the site assessment and written scope before work is booked.
Should the electrician visit before the shopfitter starts?
Early coordination is useful because cable routes, sockets, lighting and equipment connections can affect the joinery and ceiling layout. Agree the design and responsibilities before finishes restrict access.
Useful next steps
Further reading
HSE: electrical safety questions for workplaces. IET: electrical installation certificates and report forms. These resources explain the wider safety and documentation context; the work for your premises is assessed individually.