


At a glance
- Landlord and tenant decision-makers
- Shared supply and access information
- Written fit-out requirements or consent
- Retained and removed equipment list
- Document recipients at handover
Start with the owner and occupier contacts
Identify the tenant’s decision-maker, landlord or managing agent and anyone responsible for building services. Give the contractor one coordinated route for approvals. The lease and any fit-out conditions may affect alterations, working hours, access and reinstatement. Ask the landlord or an appropriate adviser to clarify uncertain obligations; the electrician’s quotation is not an interpretation of the lease.
Mark the electrical boundary
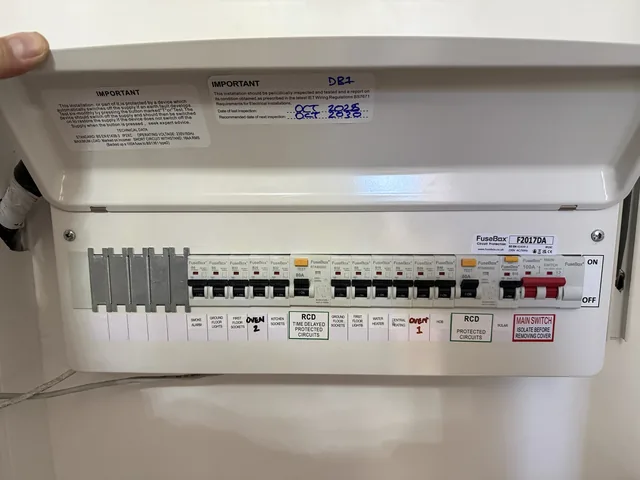
Show which areas belong to the premises and which are communal. Meter cupboards, incoming supplies and distribution equipment may sit outside the occupied unit. Establish which installation serves which space before planning disconnections. A photograph of a board label is useful evidence, but it is not enough to prove a circuit’s full route or ownership.
Read existing records with the proposed use in mind
Request electrical reports, certificates and circuit schedules that are available for the premises. The previous occupier may have used different equipment or a different layout. A satisfactory report on an existing installation does not automatically establish suitability for every planned addition. Equally, a proposed refurbishment does not automatically mean the entire installation must be replaced.
Obtain consent before fixing the programme
Agree who approves routes, penetrations, visible containment and changes to shared services. Record any landlord conditions and make sure the fit-out team receives them. If approvals are outstanding, keep dates provisional. Electrical installation time cannot compensate for an access permission or building decision that has not been obtained.
Record retained, removed and new work
The specification should distinguish existing circuits to remain, wiring to be replaced and equipment that is outside the contractor’s scope. Identify previous-tenant equipment that the owner wants retained or removed. Where a discovery changes the plan, a named person should approve the variation and its effect on cost or timing. Keep the record with the project documents.
Plan handover to the people who maintain the building
The occupier needs operating information, but the landlord or facilities manager may also need records for the parts they control. Agree the document recipients before completion. Installation certification, schedules and any separate equipment commissioning records should be organised so future work can be assessed without relying on uncertain verbal explanations.
Prepare an enquiry for your Essex premises
Send the address, proposed layout and equipment list, the latest electrical records and relevant landlord work requirements. Explain whether the building has other occupiers and whether their access or supplies could be affected. We can discuss a survey and define an electrical scope. Resolve lease or consent questions with the appropriate owner or adviser before treating the programme as fixed.
Can a tenant authorise a complete commercial rewire?
That depends on the lease, ownership of the affected installation and the required consents. Confirm authority with the landlord or appropriate adviser before instructing work that affects shared or landlord-controlled equipment.
Useful next steps
Further reading
HSE: electrical safety questions for workplaces. IET: electrical installation certificates and report forms. These resources explain the wider safety and documentation context; the work for your premises is assessed individually.