

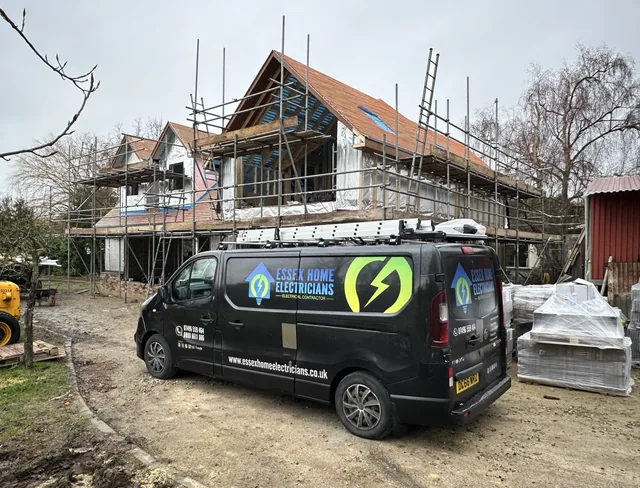
Rewiring a bungalow with restricted roof access
For a bungalow project, explain which parts of the roof space can be accessed and whether it contains storage, insulation or earlier conversion work. A single-storey layout does not automatically make every cable route simple. Mark the rooms being refurbished and any ceilings you plan to replace. Discuss whether clearing roof access is part of your preparation and how the electrician will assess routes without disturbing finishes unnecessarily.
Roof access and the installation sequence
If ceilings are being replaced, agree which electrical checks and first-fix work happen before they are closed. If ceilings are staying, the survey needs to establish alternative access and any visible-route options. Ask the contractor to explain the effect of each option on disruption and finishing work. Keep loft clearance, electrical installation and later insulation work in an agreed order so newly installed wiring can be considered properly when the roof space is finished.
Your project preparation checklist
- Roof-access position
- Storage and insulation constraints
- Ceilings planned for replacement
What should be included in the rewire?
Agree the rooms, circuits, socket quantities, lighting positions and fixed-appliance connections in writing. Identify the wiring that will remain and how it will be assessed. Tell us whether the house is occupied and which surfaces need to be retained. Plastering, decoration and floor reinstatement should be expressly included or arranged separately.
A survey and any existing electrical reports help establish whether full rewiring, partial replacement or smaller alterations are appropriate. The age of the house alone does not settle that decision. Read our guide to signs that wiring needs checking if you are unsure what to report.
Commercial property rewiring in Hadleigh
Hadleigh business premises with low or restricted ceiling voids need a practical route assessment before the fit-out is priced. Agree whether visible containment is acceptable and how future maintenance will reach the equipment.
Explore our commercial rewiring service or read the commercial quotation checklist.
Testing, documents and completion
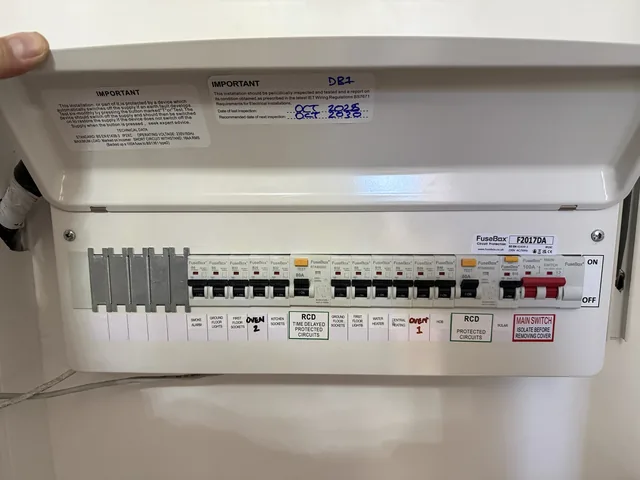
The agreed new installation work is inspected and tested, with appropriate installation certification and schedules. Building Regulations compliance documentation is also required where notification applies. Ask which records you will receive and keep them for future maintenance or alterations. An EICR assesses an existing installation; it is not a replacement for certification of a new rewire.
Request a quotation in Hadleigh
Send the postcode, property type, floor plans if available, intended work and access dates. Photographs of rooms and the closed consumer unit are useful starting points; please do not remove electrical covers. We will discuss the next assessment step and an agreed scope before booking.