


At a glance
- Current and proposed desk plans
- Equipment and fixed-appliance schedule
- Data-cabling and network responsibilities
- IT shutdown and restart contact
- Furniture delivery and staff-return dates
Use the final workplace layout
Mark workstations, meeting rooms, reception, printers, kitchen facilities and storage on one drawing. Show where people actually need to connect equipment, including flexible desks and presentation screens. Record whether floor boxes, perimeter outlets or furniture-integrated connections are proposed. A clear layout helps the electrician assess practical routes and prevents finished furniture obstructing sockets or access points.
Prepare an equipment schedule
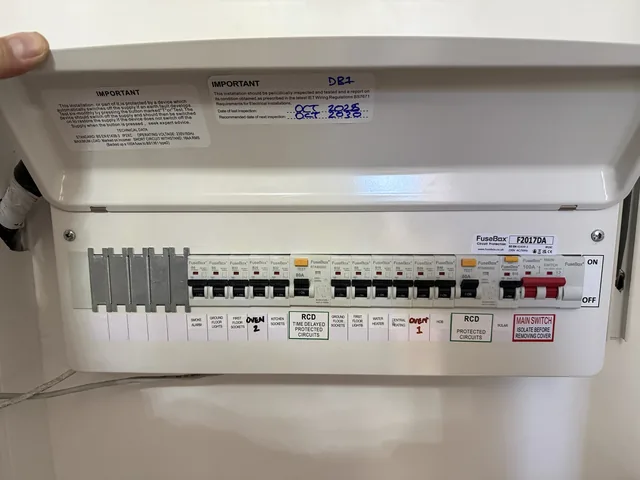
Separate ordinary workstation equipment from fixed appliances and equipment with particular supply requirements. Include kitchen appliances, heating or cooling equipment and any specialist printers or workshop areas. Proposed future desks are useful to discuss, but spare outlets alone do not establish spare electrical capacity. The supply, distribution equipment, circuits and expected demand need assessment together.
Coordinate power and data as separate systems
An electrical socket does not provide a data connection. Decide where network outlets, wireless access points and communications equipment are needed, and identify who designs and commissions the network. Cable routes and containment should be coordinated with the electrical installation. Ask the quotation to state whether it includes data cabling, termination, labelling and the agreed testing, rather than assuming these sit inside a general rewiring price.
Agree the IT interruption plan
Give the contractor a named IT contact and a list of equipment affected by a shutdown. This may include the router, network switches, servers, access control and backup-power equipment. Arrange backups and any system shutdown with the people responsible for those systems. Never assume a battery-backed device makes electrical work safe or allows it to continue operating indefinitely.
Plan lighting and controls around use
Meeting rooms, desk areas and circulation spaces have different needs. Consider how the space will be used, where daylight enters, and how staff will operate the lighting. Coordinate controls with partitions and furniture so switches remain accessible. Emergency lighting and other life-safety systems should be identified in the brief and assessed by the appropriate competent people; they are not automatically covered by a decorative lighting change.
Set a clear return-to-work checklist
Before staff return, confirm that the electrical work has been inspected and tested, labels are understandable and documents have been handed over. Then check the business systems: network connectivity, printing, meeting-room equipment and access arrangements. Record any outstanding items and who owns them. A successful electrical test and a successful office restart are connected tasks, but they are not the same task.
Arrange an office rewiring survey
For an Essex office enquiry, send the postcode, current and proposed layouts, desk numbers, equipment details and normal working hours. Include the latest EICR or circuit schedules if available. Tell us if the office is occupied or if work can fit a move or refurbishment. We can then discuss what needs surveying, what is included and which other specialists need to be involved.
Does office rewiring include data cabling?
Only where it is included in the agreed scope. Power wiring, data cabling and network configuration have different requirements, so the quotation should identify the responsibility for each.
Useful next steps
Further reading
HSE: electrical safety questions for workplaces. IET: electrical installation certificates and report forms. These resources explain the wider safety and documentation context; the work for your premises is assessed individually.