

Extension and renovation electrics in Essex
Plan the electrical work while the layout is still flexible. We help homeowners and builders coordinate power, lighting and connections with the stages of an extension or refurbishment.
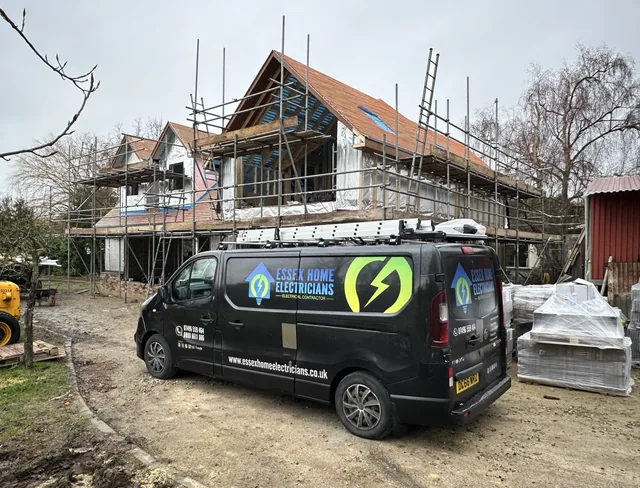
Turn the room plan into an electrical brief
Send your drawings and explain how each room will be used. A furniture layout, appliance list and lighting ideas help establish where sockets, switches and fittings should go. Include the existing rooms affected by the building work, not just the new floor area.
Early decisions are particularly useful for islands, fitted furniture, media walls and garden-facing rooms. Agreeing these positions before finished surfaces go in helps the electrical work fit the intended layout.
Check the existing installation
An extension does not sit apart from the rest of the electrics. We need to consider the existing consumer unit, circuits and supply when scoping new connections. Send clear photographs and any previous inspection report. We will explain which parts require assessment before a firm quotation.
Coordinate first fix and final fittings
Share the builder’s programme, including when walls, ceilings and floors will be accessible and when plastering is planned. We can discuss cable routes, first-fix work, accessory positions and the later connection of fittings.
- Confirm the room layout and electrical specification.
- Agree responsibility for supplying lights and accessories.
- Coordinate access and installation stages with your builder.
- Discuss final connections, testing and handover paperwork.
Keep the quotation specific
Ask for the number and type of fittings, circuits and connections to be clear in the scope. Decorative lights, specialist controls, alterations to the existing installation and making good can change the work involved. If the plan changes after quotation, discuss the price and programme before the extra work proceeds.
Working while you remain at home
Tell us which rooms need to stay usable and about any equipment that cannot be interrupted without planning. We will discuss access, power interruptions and how the electrical stages fit with the rest of the project.
Ready to discuss the drawings?
Send the postcode, plans, approximate building schedule and any appliance details. Tell us whether you already have a builder and which decisions are still open. We can then explain the next step towards an electrical quotation.
Questions before you book
When should I involve the electrician?
Before the layout and first-fix programme are finalised. Send drawings early so sockets, switches, lighting and appliance connections can be considered.
Can you work with my builder?
Yes. Share the programme and contact arrangements so we can agree how the electrical stages fit with the building work.
Does the quote include plastering and decoration?
These should be stated explicitly in the quotation. We will identify the agreed electrical scope and any work to be arranged separately.
Several home improvements in one project
If your plans involve more than the electrics, Essex Home Contracts brings the group’s specialist services together. Describe the whole project so the relevant work and responsibilities can be discussed.