

Kitchen electrical installation in Essex
Plan your kitchen electrics around the finished layout, not just the existing sockets. We help with electrical work for kitchen refurbishments, appliance changes and lighting upgrades across Essex.
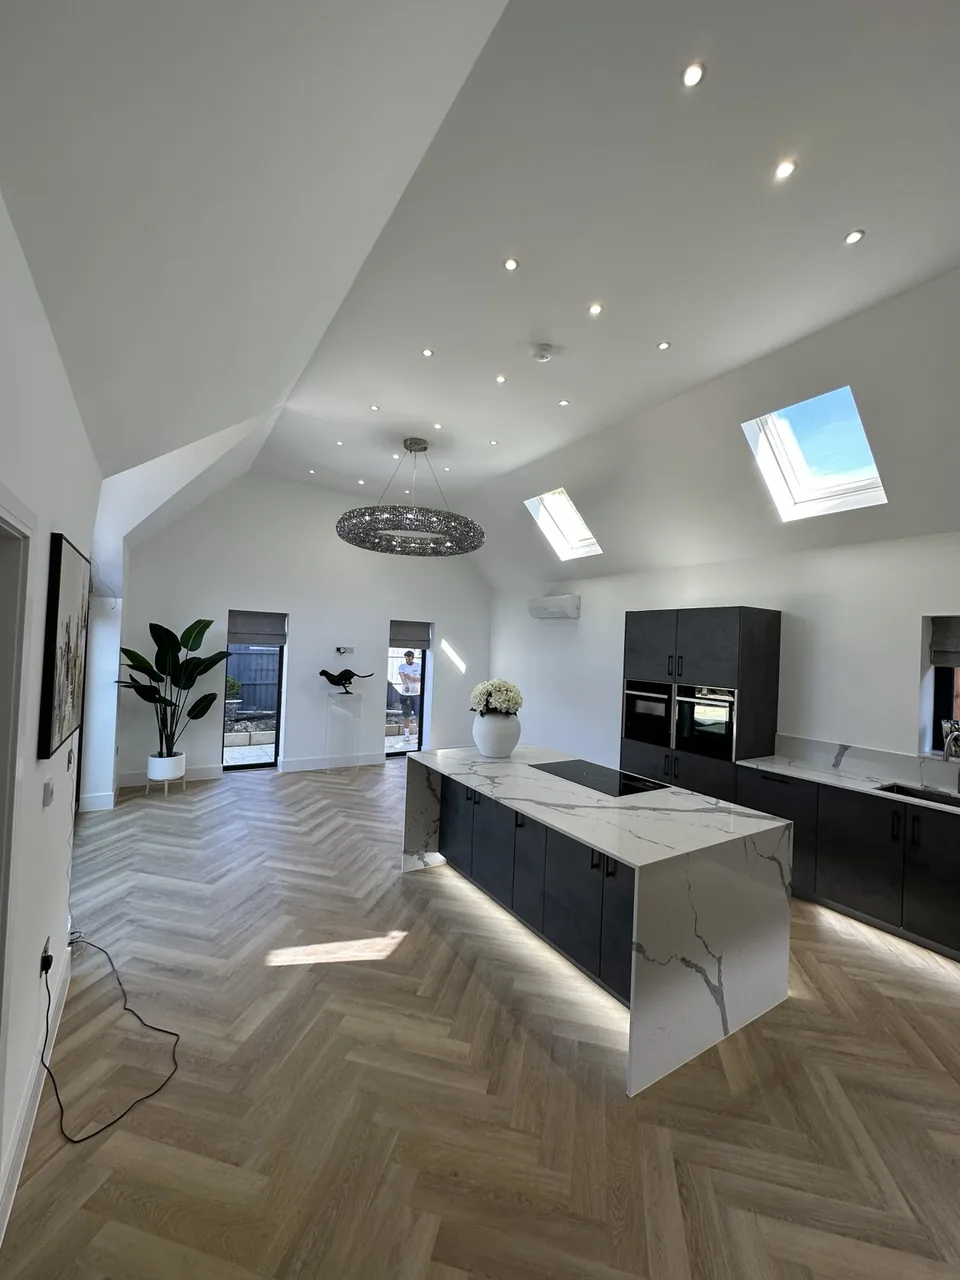
Get the electrical plan right before the units arrive
Your kitchen drawing is the best starting point. Send the positions of the units, island and appliances, together with the manufacturer’s details for equipment such as a hob, oven or extractor. This helps us identify the connections and access needed for the finished kitchen.
Decide where you will prepare food, charge devices and use small appliances. Socket positions should work with those activities and the final worktops, splashbacks and cabinets. We can discuss the practical details with you before installation begins.
Appliance connections and existing circuits
A new appliance may have different electrical requirements from the one it replaces. Please send the exact model details rather than relying on the appearance of an existing connection. We will assess the relevant circuit and discuss any changes needed for the proposed equipment.
If you are moving the kitchen or adding an island, the cable routes and existing supply require particular attention. Any consumer unit work, additional circuits or separate alterations should be identified in the quotation rather than assumed to be included.
Lighting for cooking, dining and everyday use
- General ceiling lighting for the whole room.
- Task lighting over preparation areas and worktops.
- Under-cabinet lighting where cupboards shade the work surface.
- Pendants or feature lights over an island or dining space.
- Separate switching or suitable dimming for different activities.
Tell us about your preferred fittings and finishes. Positioning a pendant or downlight is easier when the final furniture and cabinet layout is known, particularly in a combined kitchen and dining room.
Coordinate the stages of your refurbishment
Kitchen electrical work may involve an initial stage before surfaces are closed and a later stage to fit accessories, connect equipment and complete testing. We can discuss the sequence with your kitchen fitter or builder and agree when access is needed.
Tell us whether the property will remain occupied and when deliveries, plastering and kitchen fitting are planned. We will explain likely interruptions and agree arrangements before work starts. Relevant documentation for the electrical work will form part of the handover.
Ask for a kitchen electrical quote
Send your postcode, kitchen plan, appliance details and photographs of the current room and consumer unit. If you only need a smaller job, such as replacing a light or connecting an appliance, describe that clearly so we can focus the quote on the work you need.
Your questions, answered
Can you work with my kitchen fitter?
Yes. Share the proposed schedule and layout so the electrical stages and access requirements can be discussed alongside the kitchen fitting.
Do I need new wiring for an induction hob?
That depends on the appliance and the existing installation. Send the exact model and connection requirements so we can assess the proposed work.
Can I keep my existing kitchen and improve the lighting?
Often, lighting can be improved without a full refurbishment. Send photographs and describe the change you want; access and cable routes will determine the options.
Discuss your project in Essex
We cover Essex and surrounding areas. Send your postcode and job details to confirm availability and the next step for your property.